Yo Shimada Lab, Environmental Design, KCUA
loading ...
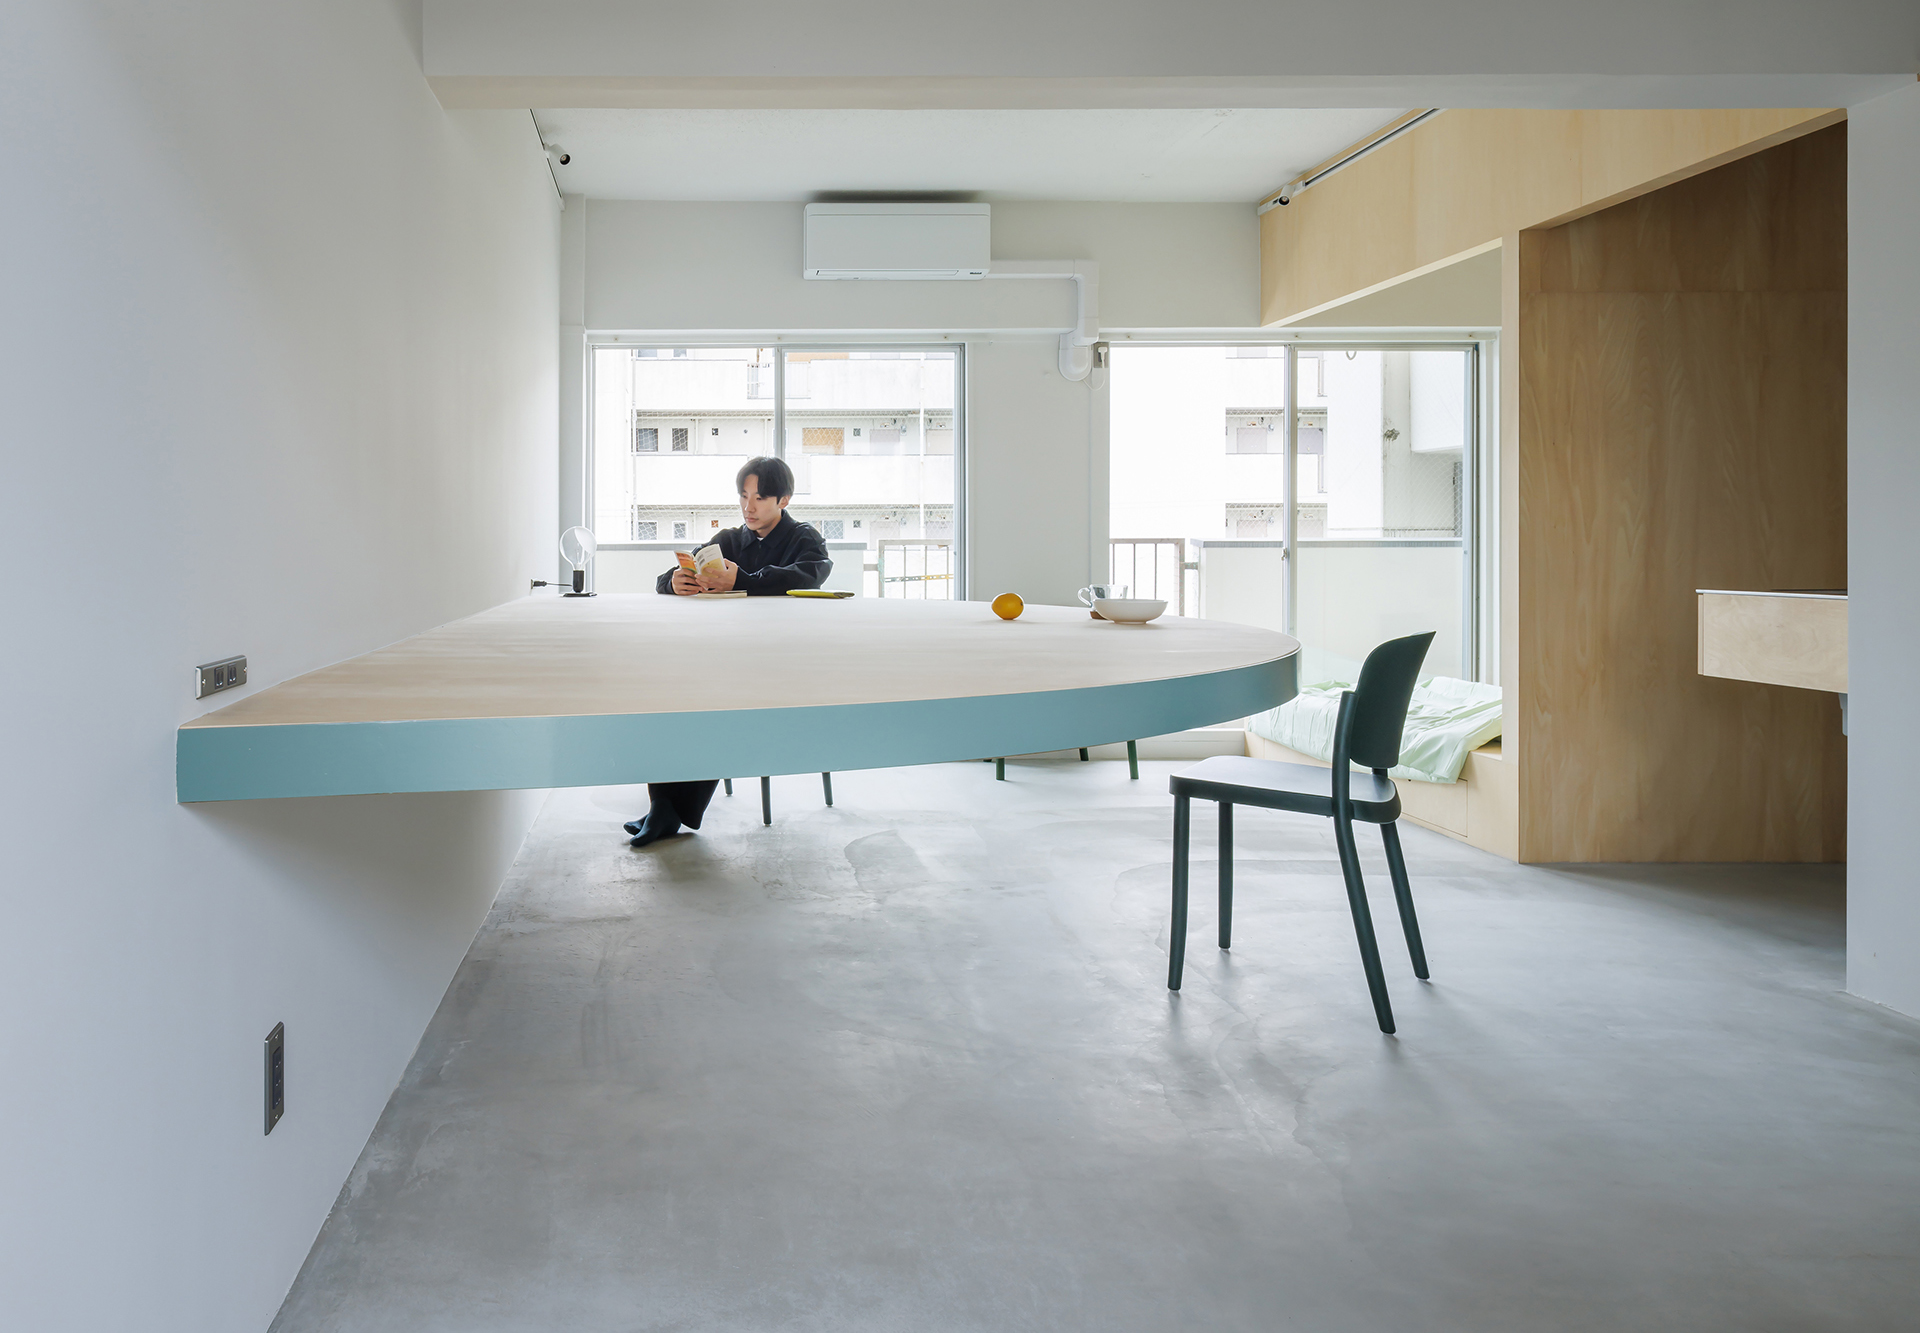
一枚の家具は、住まい方を変えられるだろうか。京都の市営住宅の空き住戸に、直径3.6mの半円形のテーブルが据えられた。動かすには大きすぎ、素通りするには存在感がありすぎるこのテーブルのまわりで、食事も仕事も団欒も、日々のあらゆる場面が繰り広げられていく。
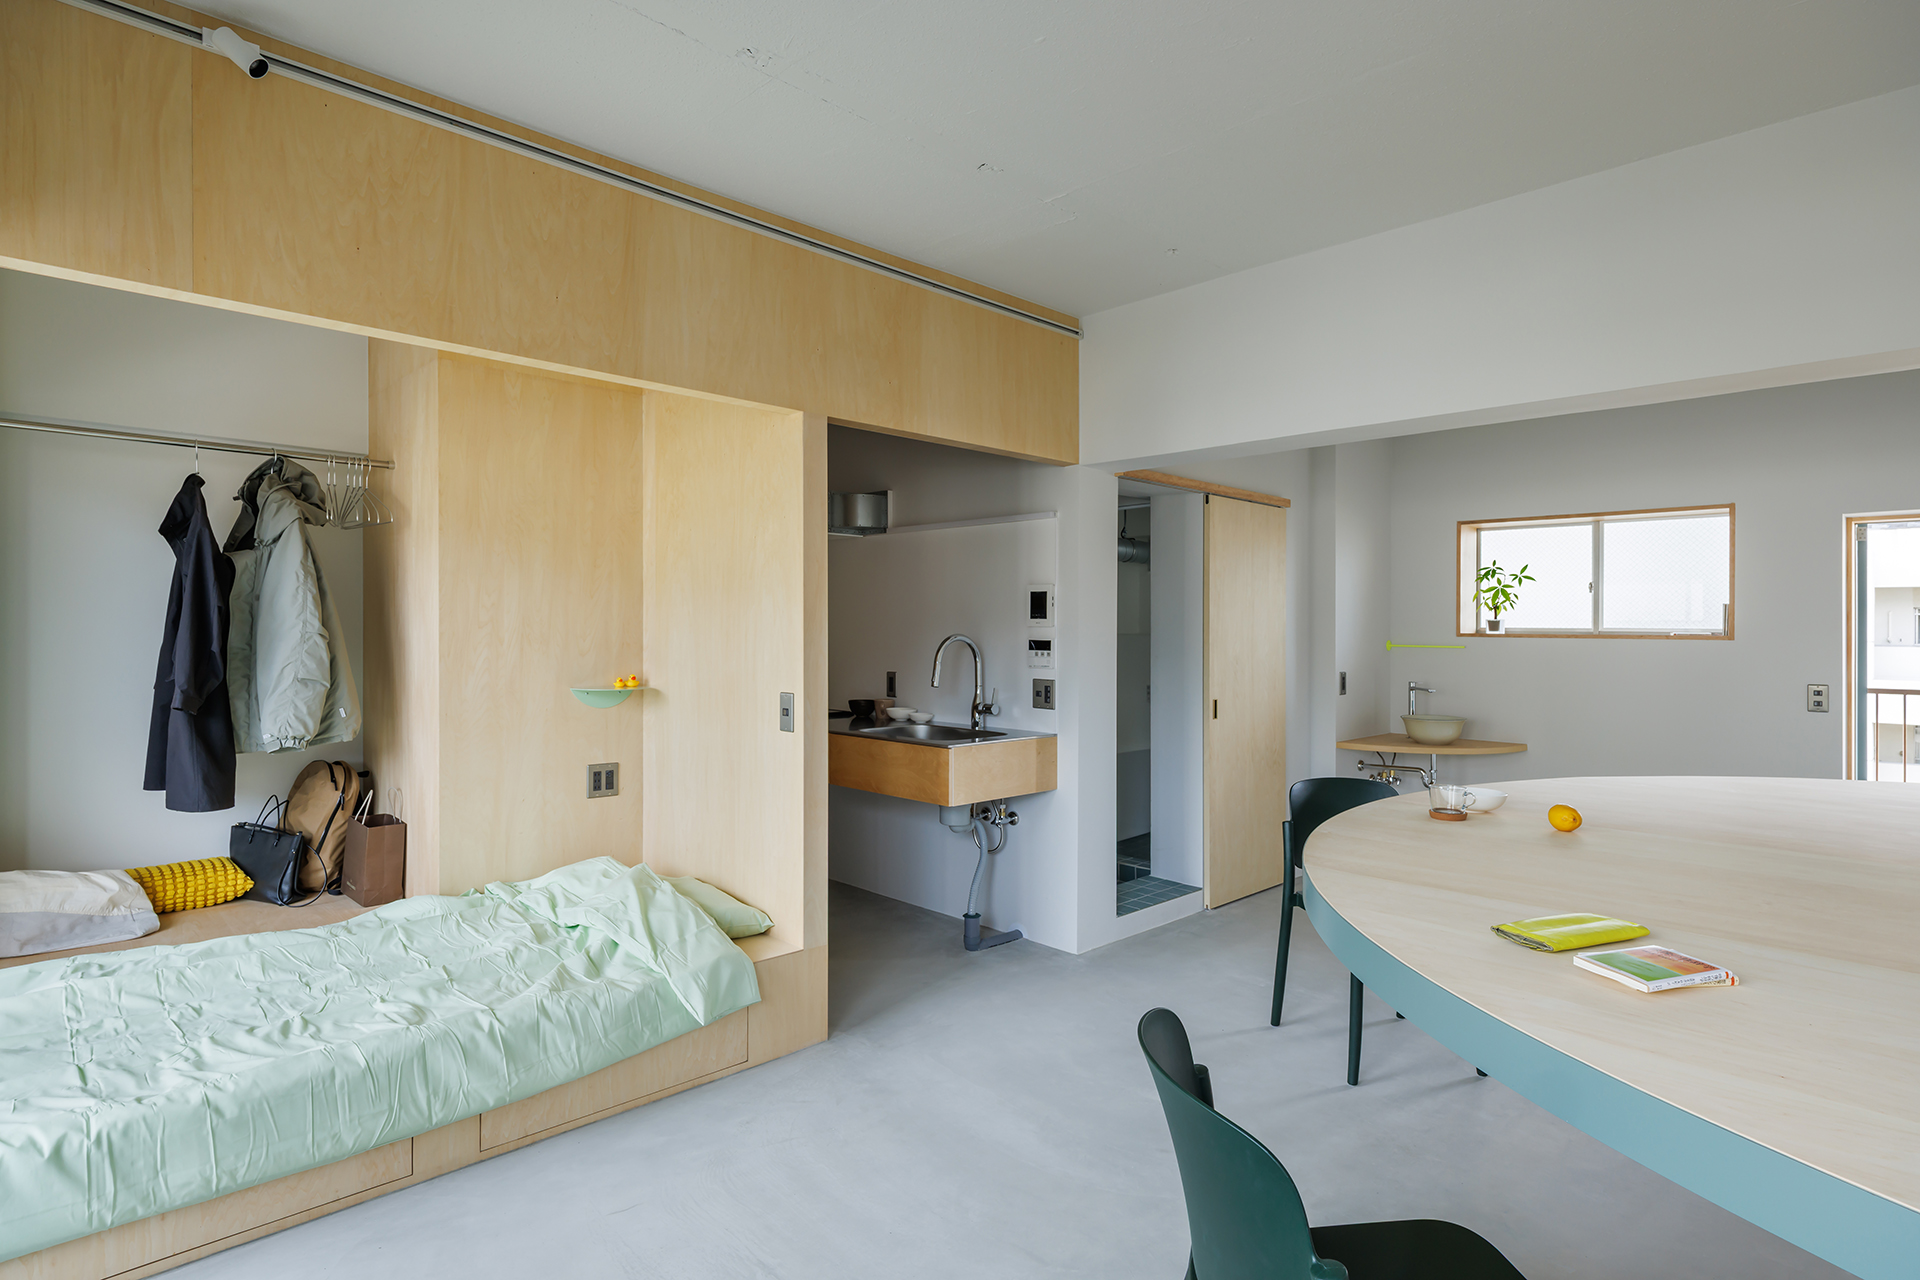
改修を設計したのは京都市立芸術大学・島田研究室の学生たち。老朽化した団地の住戸を8つの大学がひとつずつ福祉従事者の住まいへと再生する、京都市の試みの一環である。白く塗られたワンルームに対し、生活の機能は合板のヴォリュームに集約され、テーブル小口のブルーグリーンが静かに空間を束ねる——日常を受け止める、大きな半円である。
本プロジェクトは、京都市内の8つの大学がそれぞれ1住戸を担当する団地改修事業の一環である。市営住宅の空き住戸を福祉従事者向けの社宅へと改修するもので、空き住戸の活用による団地コミュニティの再生と、福祉に携わる人々への住宅支援というふたつの目的をもつ。
以下は、学生自身の言葉による設計コンセプトである。
改修対象の住戸は、もともと核家族向けに計画されたものだった。壁で細かく仕切られた既存の間取りは薄暗く、広さを感じられない。しかし構造体だけを残してすべてを取り払うと、ひとりで住むには広すぎるほどの空間が現れた。
私たちの研究室は、修士1年4名と学部3年4名で構成される。各自が改修案を持ち寄り、8大学合同の中間講評会で8つの案を提案した。実現に向けた議論を経てひとつの案が選ばれ、設備や仕上げの検討、実施図面の作成を進めた。
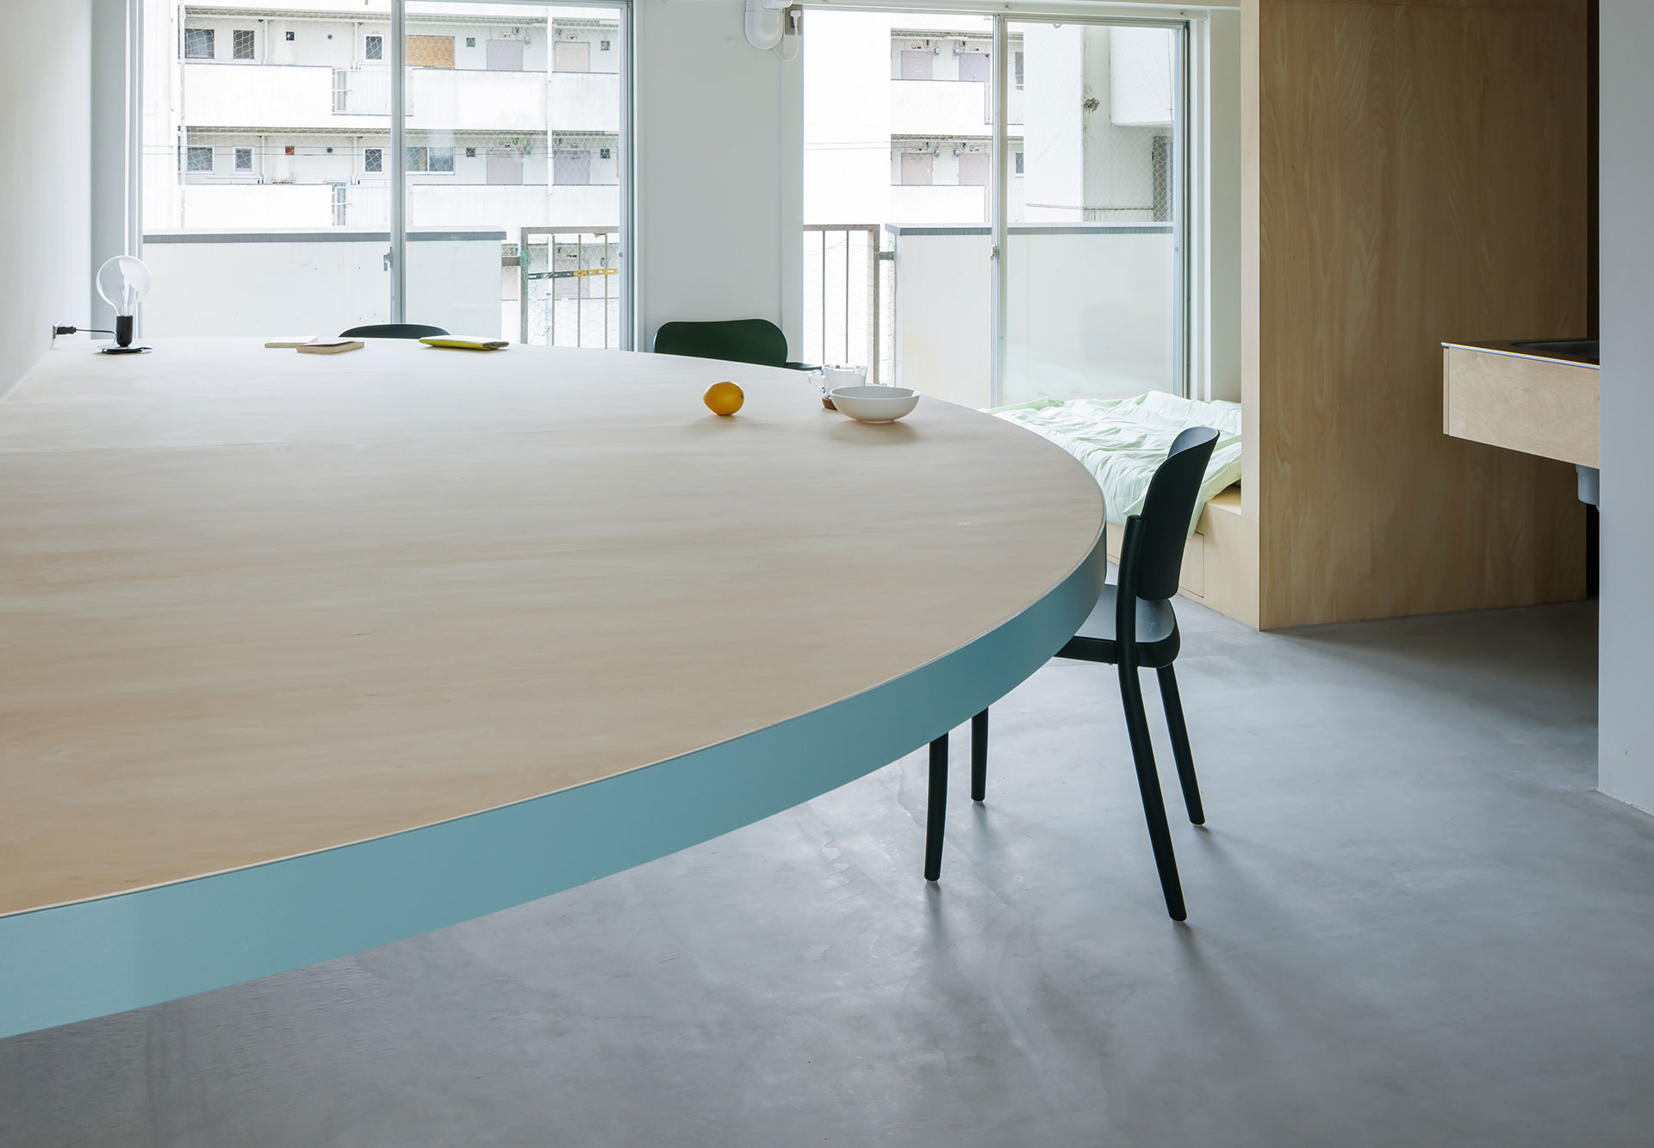
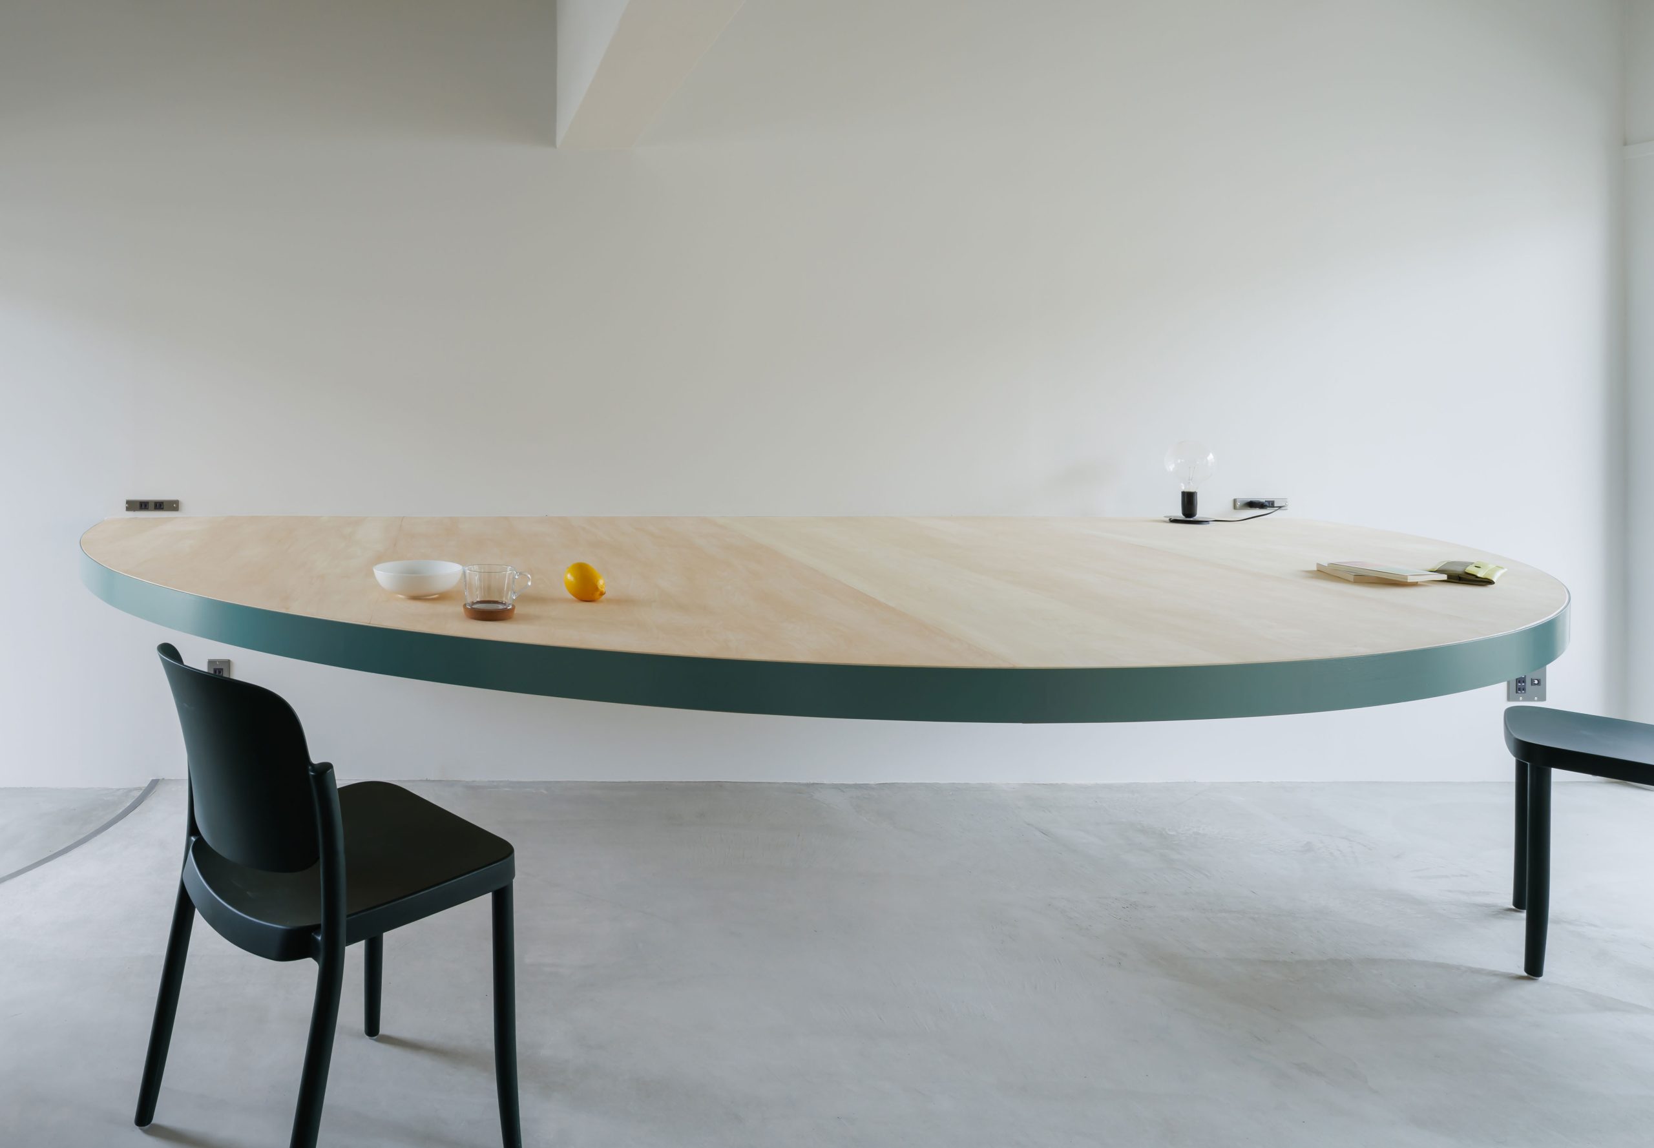
広く感じられる住戸に対し、人のスケールを超える半円形のテーブルをリビングに置いた。20㎡を超えるリビングには間仕切り壁がなく、白塗装で均質に仕上げられた空間の中で、直径3,600mmの円形のテーブルが、あたかも隣室から半分だけ現れたかのように構造体から生えている。部屋の広がりに対して、この機能を持たない大きな面が、日常の背景となるおおらかなテーブルであってほしいと願っている。
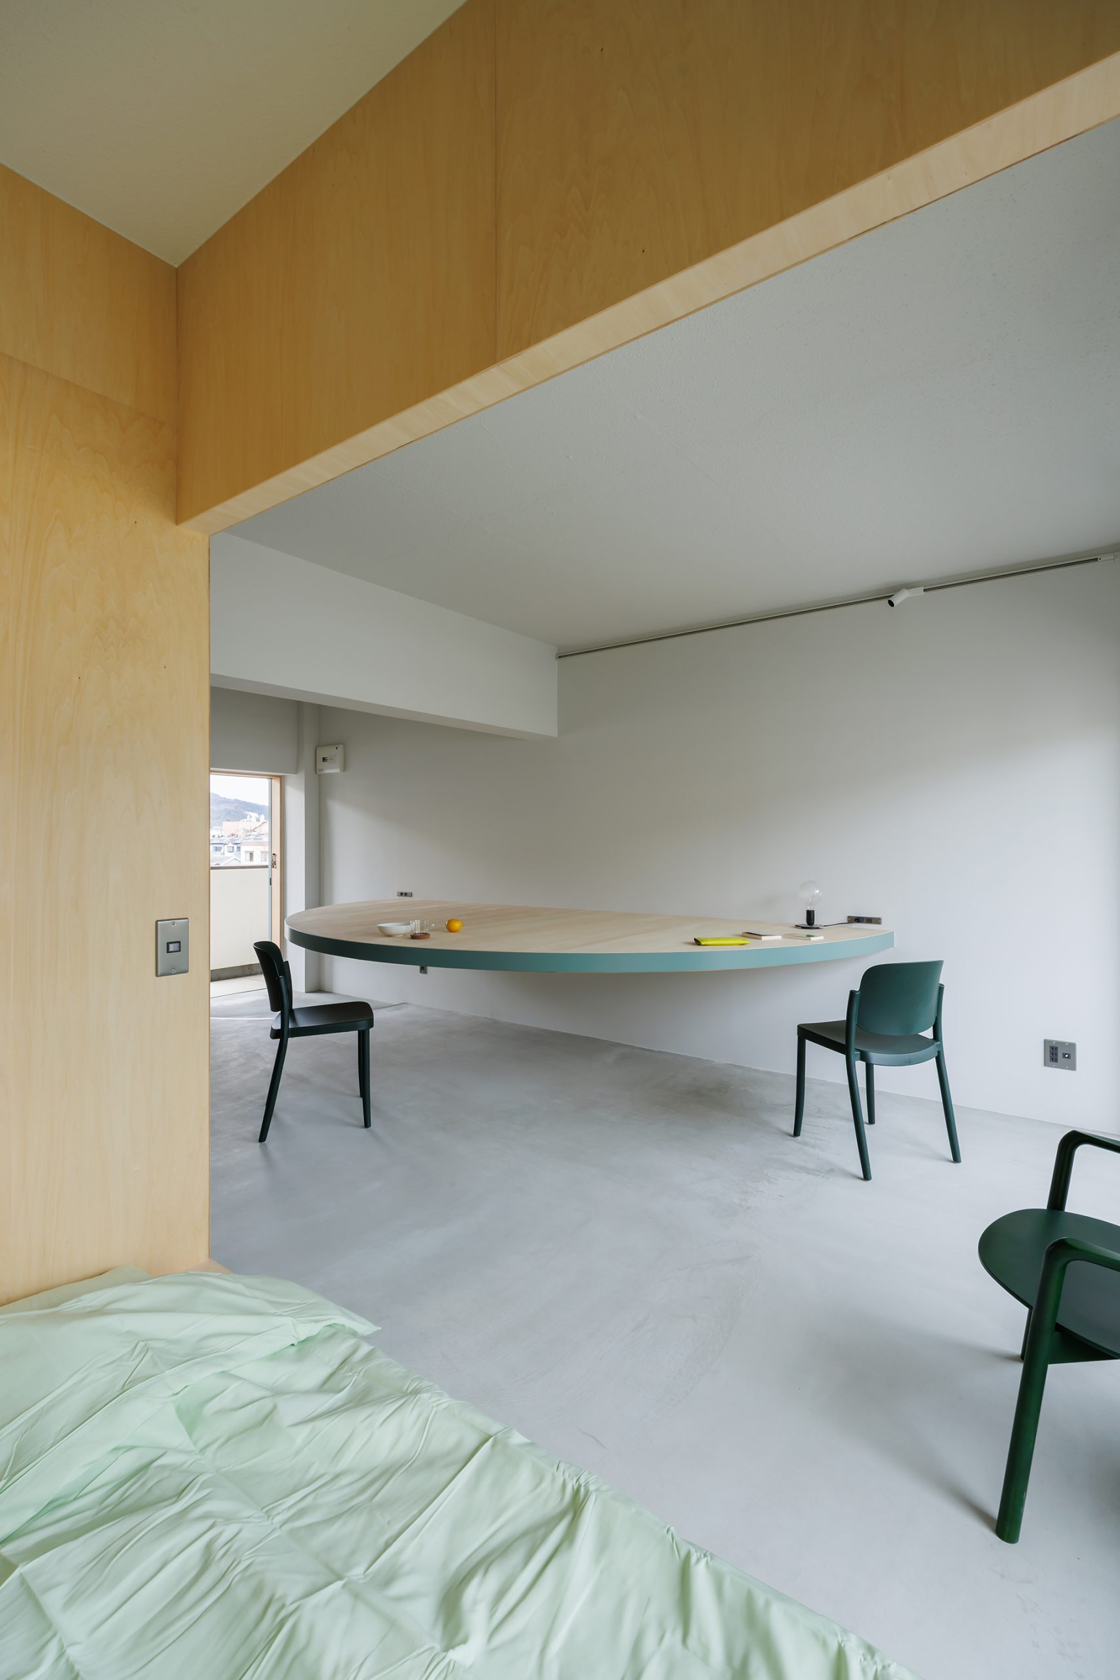
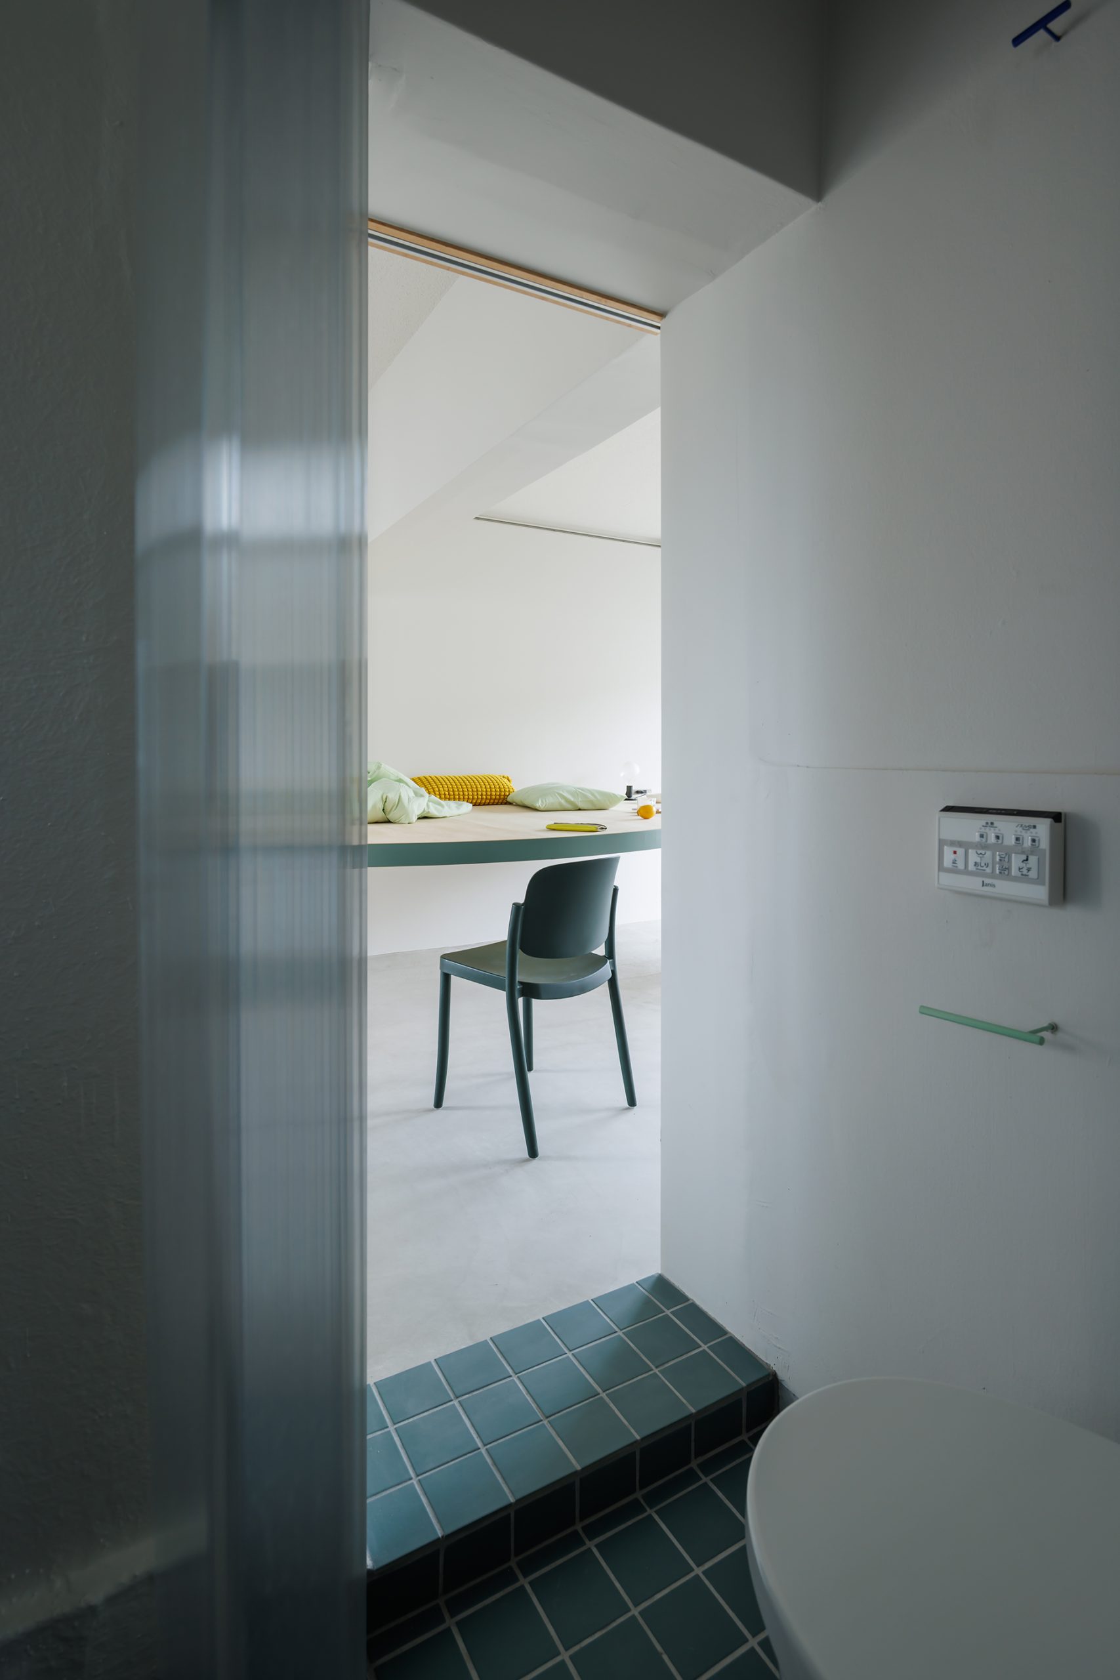
象徴的で抽象的な居住空間に対し、機能的な諸室は全体の約3分の1の面積に集約した。リビングの大テーブルと色を揃えつつ、タイルや合板の質感を残すことで、居室とは異なる性格を与えている。動かすことのできない便所・浴室の壁を定点として、各室を配置した。
寝室・台所・便所・浴室を最小限の面積に切り詰めることで、日々の暮らしは自ずと大きなテーブルの上にあふれ出していく。
Can a single piece of furniture change the way a home is inhabited? In a vacant unit of a municipal housing complex in Kyoto, a semicircular table 3.6 meters in diameter now stretches across the living room — too large to move, too generous to ignore. Around it, the everyday unfolds: meals, work, conversation, rest.
The renovation was designed by graduate students of the Shimada laboratory at Kyoto City University of Arts, as part of a citywide experiment in which eight universities each transform one unit of an aging housing estate into homes for welfare workers. Within a white one-room space, domestic functions are gathered into plywood volumes, while the table’s blue-green edge quietly ties the room together — a large semicircle that holds everyday life.
This project is part of a housing-estate renovation initiative in which eight universities across Kyoto each took charge of a single unit, renovating vacant units in a Kyoto municipal housing estate into company housing for welfare-sector workers. The aim is twofold: to revitalize the estate community by putting empty units back into use, and to provide housing support for welfare workers.
The following is the design concept, in the students’ own words.
The unit was originally laid out for a nuclear family. The existing plan — fragmented by walls — was dim and confining, and never felt spacious. Yet once everything but the structural frame was stripped away, a space opened up that felt almost too large for a single occupant.
Our laboratory comprises four first-year master’s students and four third-year undergraduates. Each of us presented a renovation scheme, and at a joint interim review held across the eight universities we put forward eight proposals. Through the ensuing discussions toward realization, one scheme was selected for construction, and we began studying services and finishes and preparing the working drawings.
In response to a room that reads as large, we placed a semicircular table — one that transcends human scale — in the living space. The living room, over 20 square meters, has no dividing walls; within a space finished uniformly in white paint, a circular table 3,600 mm in diameter grows out of the structure as if half of it had emerged from the adjacent room. Against the expanse of the room, we hope this large, function-less surface becomes a generous table that serves as the backdrop to daily life.
In contrast to this symbolic and abstract space, the functional service rooms are gathered into roughly one-third of the total area. Matching the color of the large table in the living room while retaining the texture of tile and plywood, these rooms are given a character distinct from the living space. Each was arranged using the walls of the toilet and bathroom — fixed and immovable — as anchor points.
With the bedroom, kitchen, toilet, and bathroom pared down to minimal areas, everyday life will inevitably spill out onto the large table.
x Close