Yo Shimada Lab, Environmental Design, KCUA
loading ...
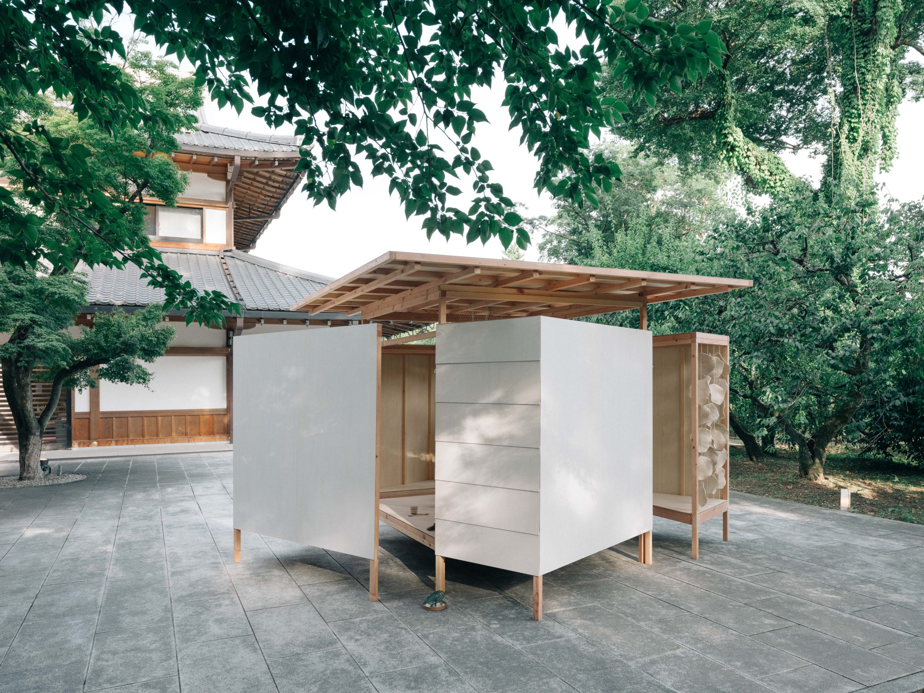
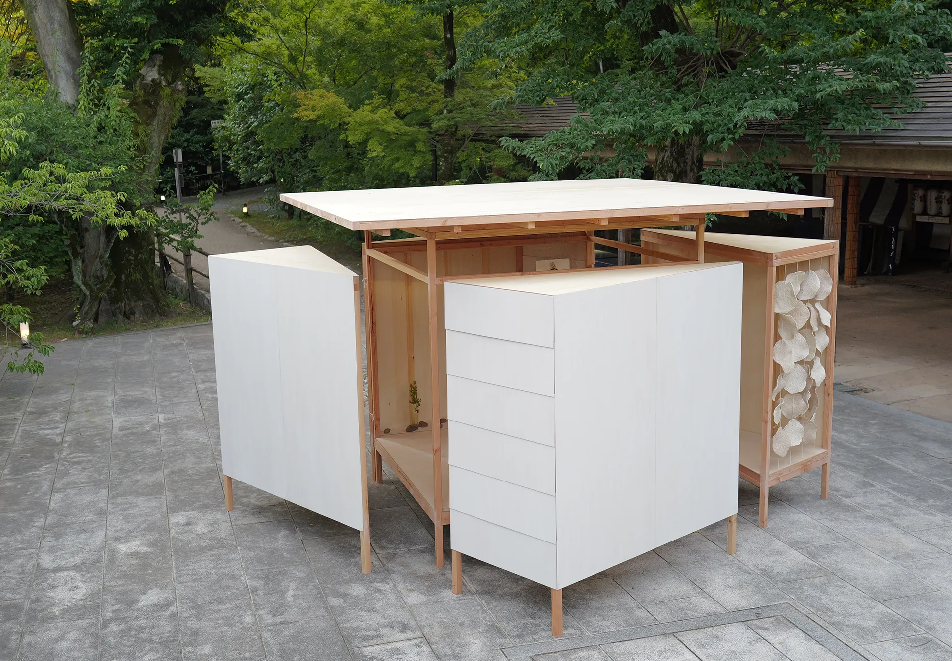
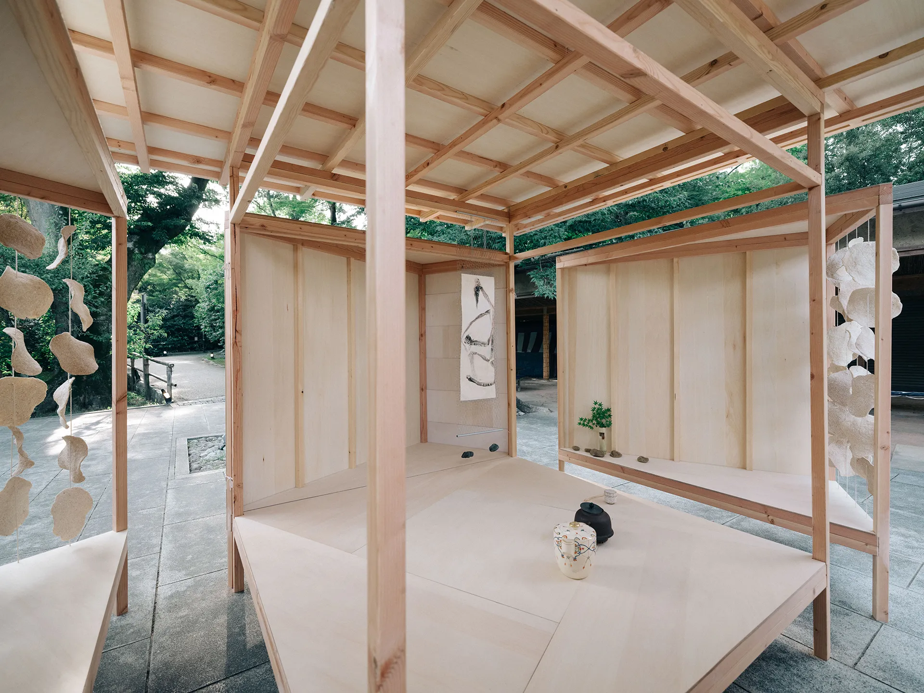
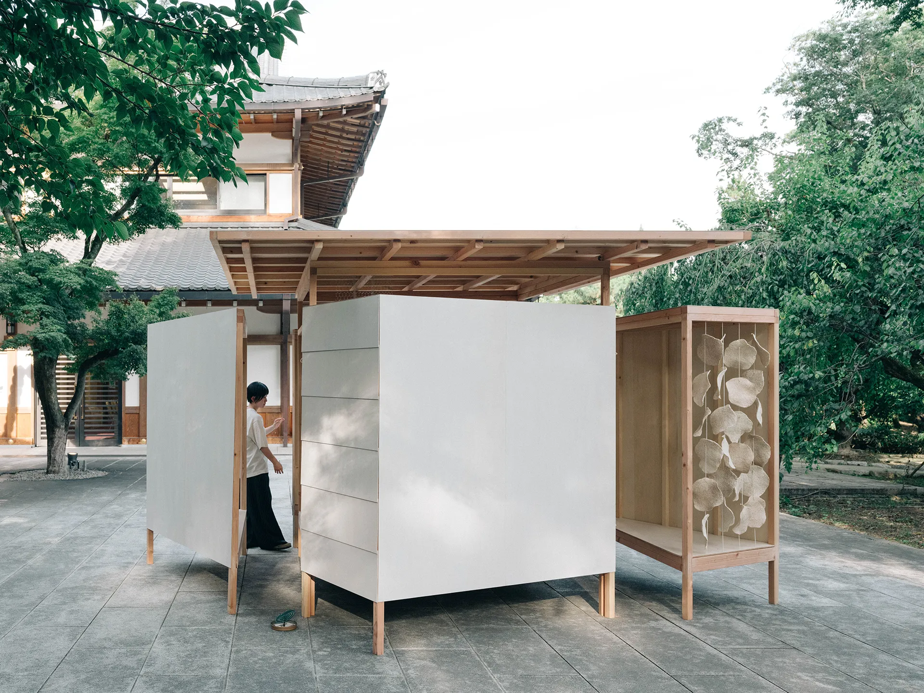
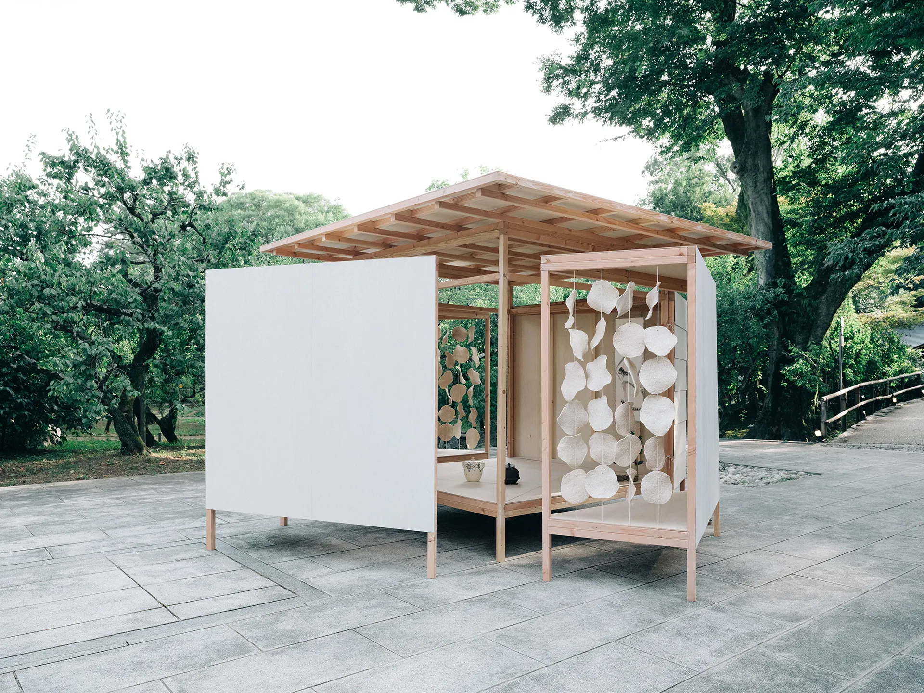
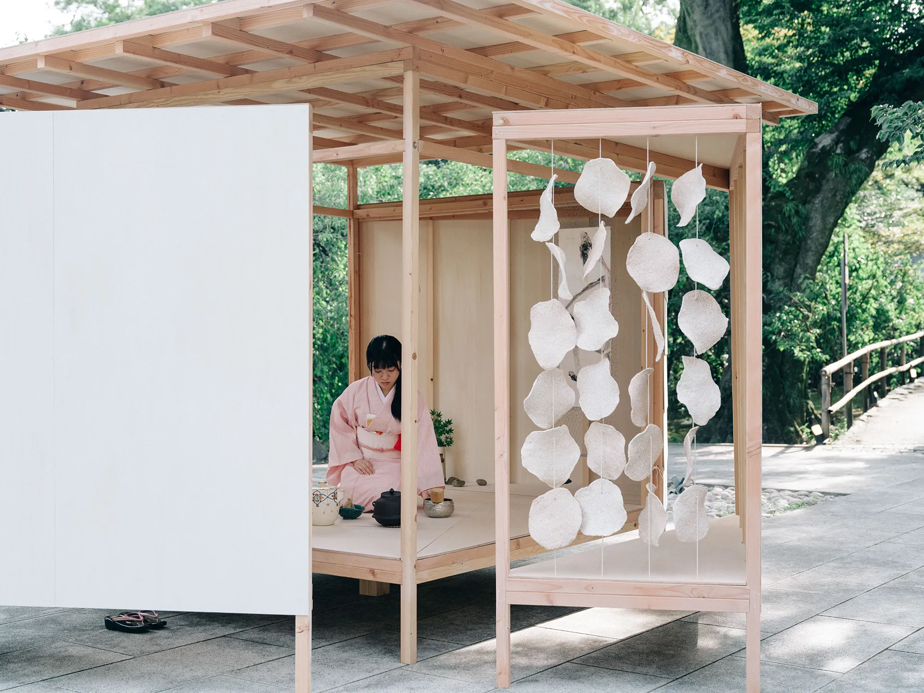
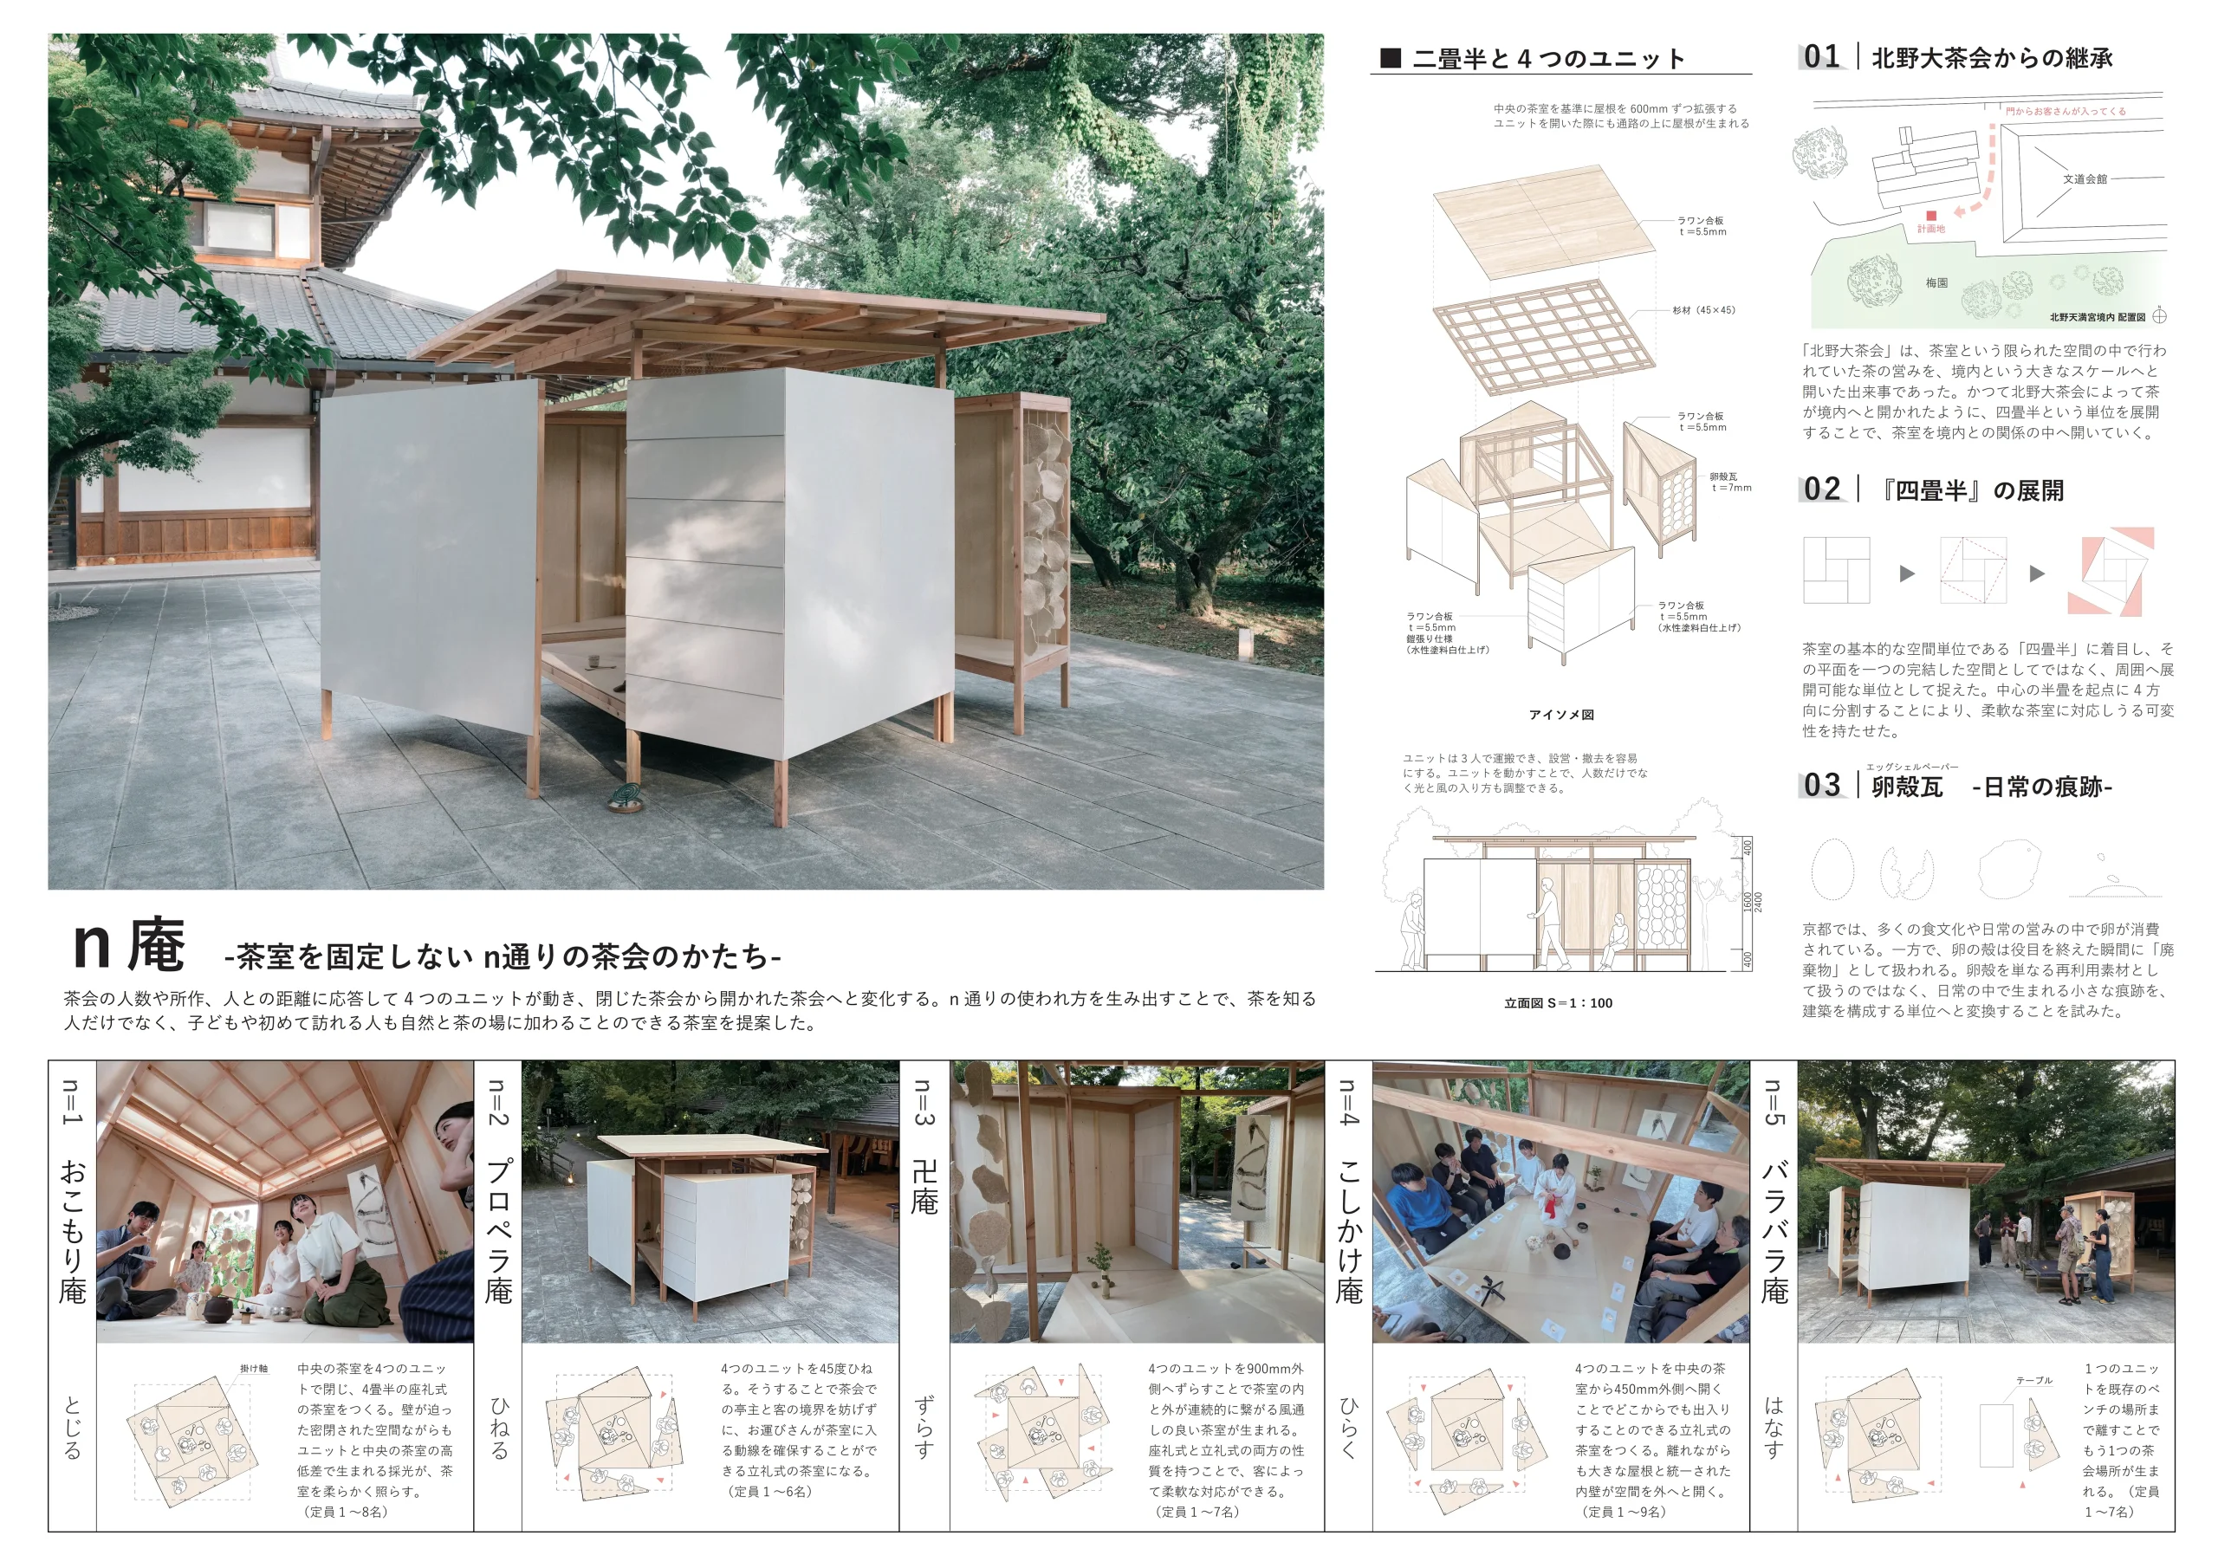
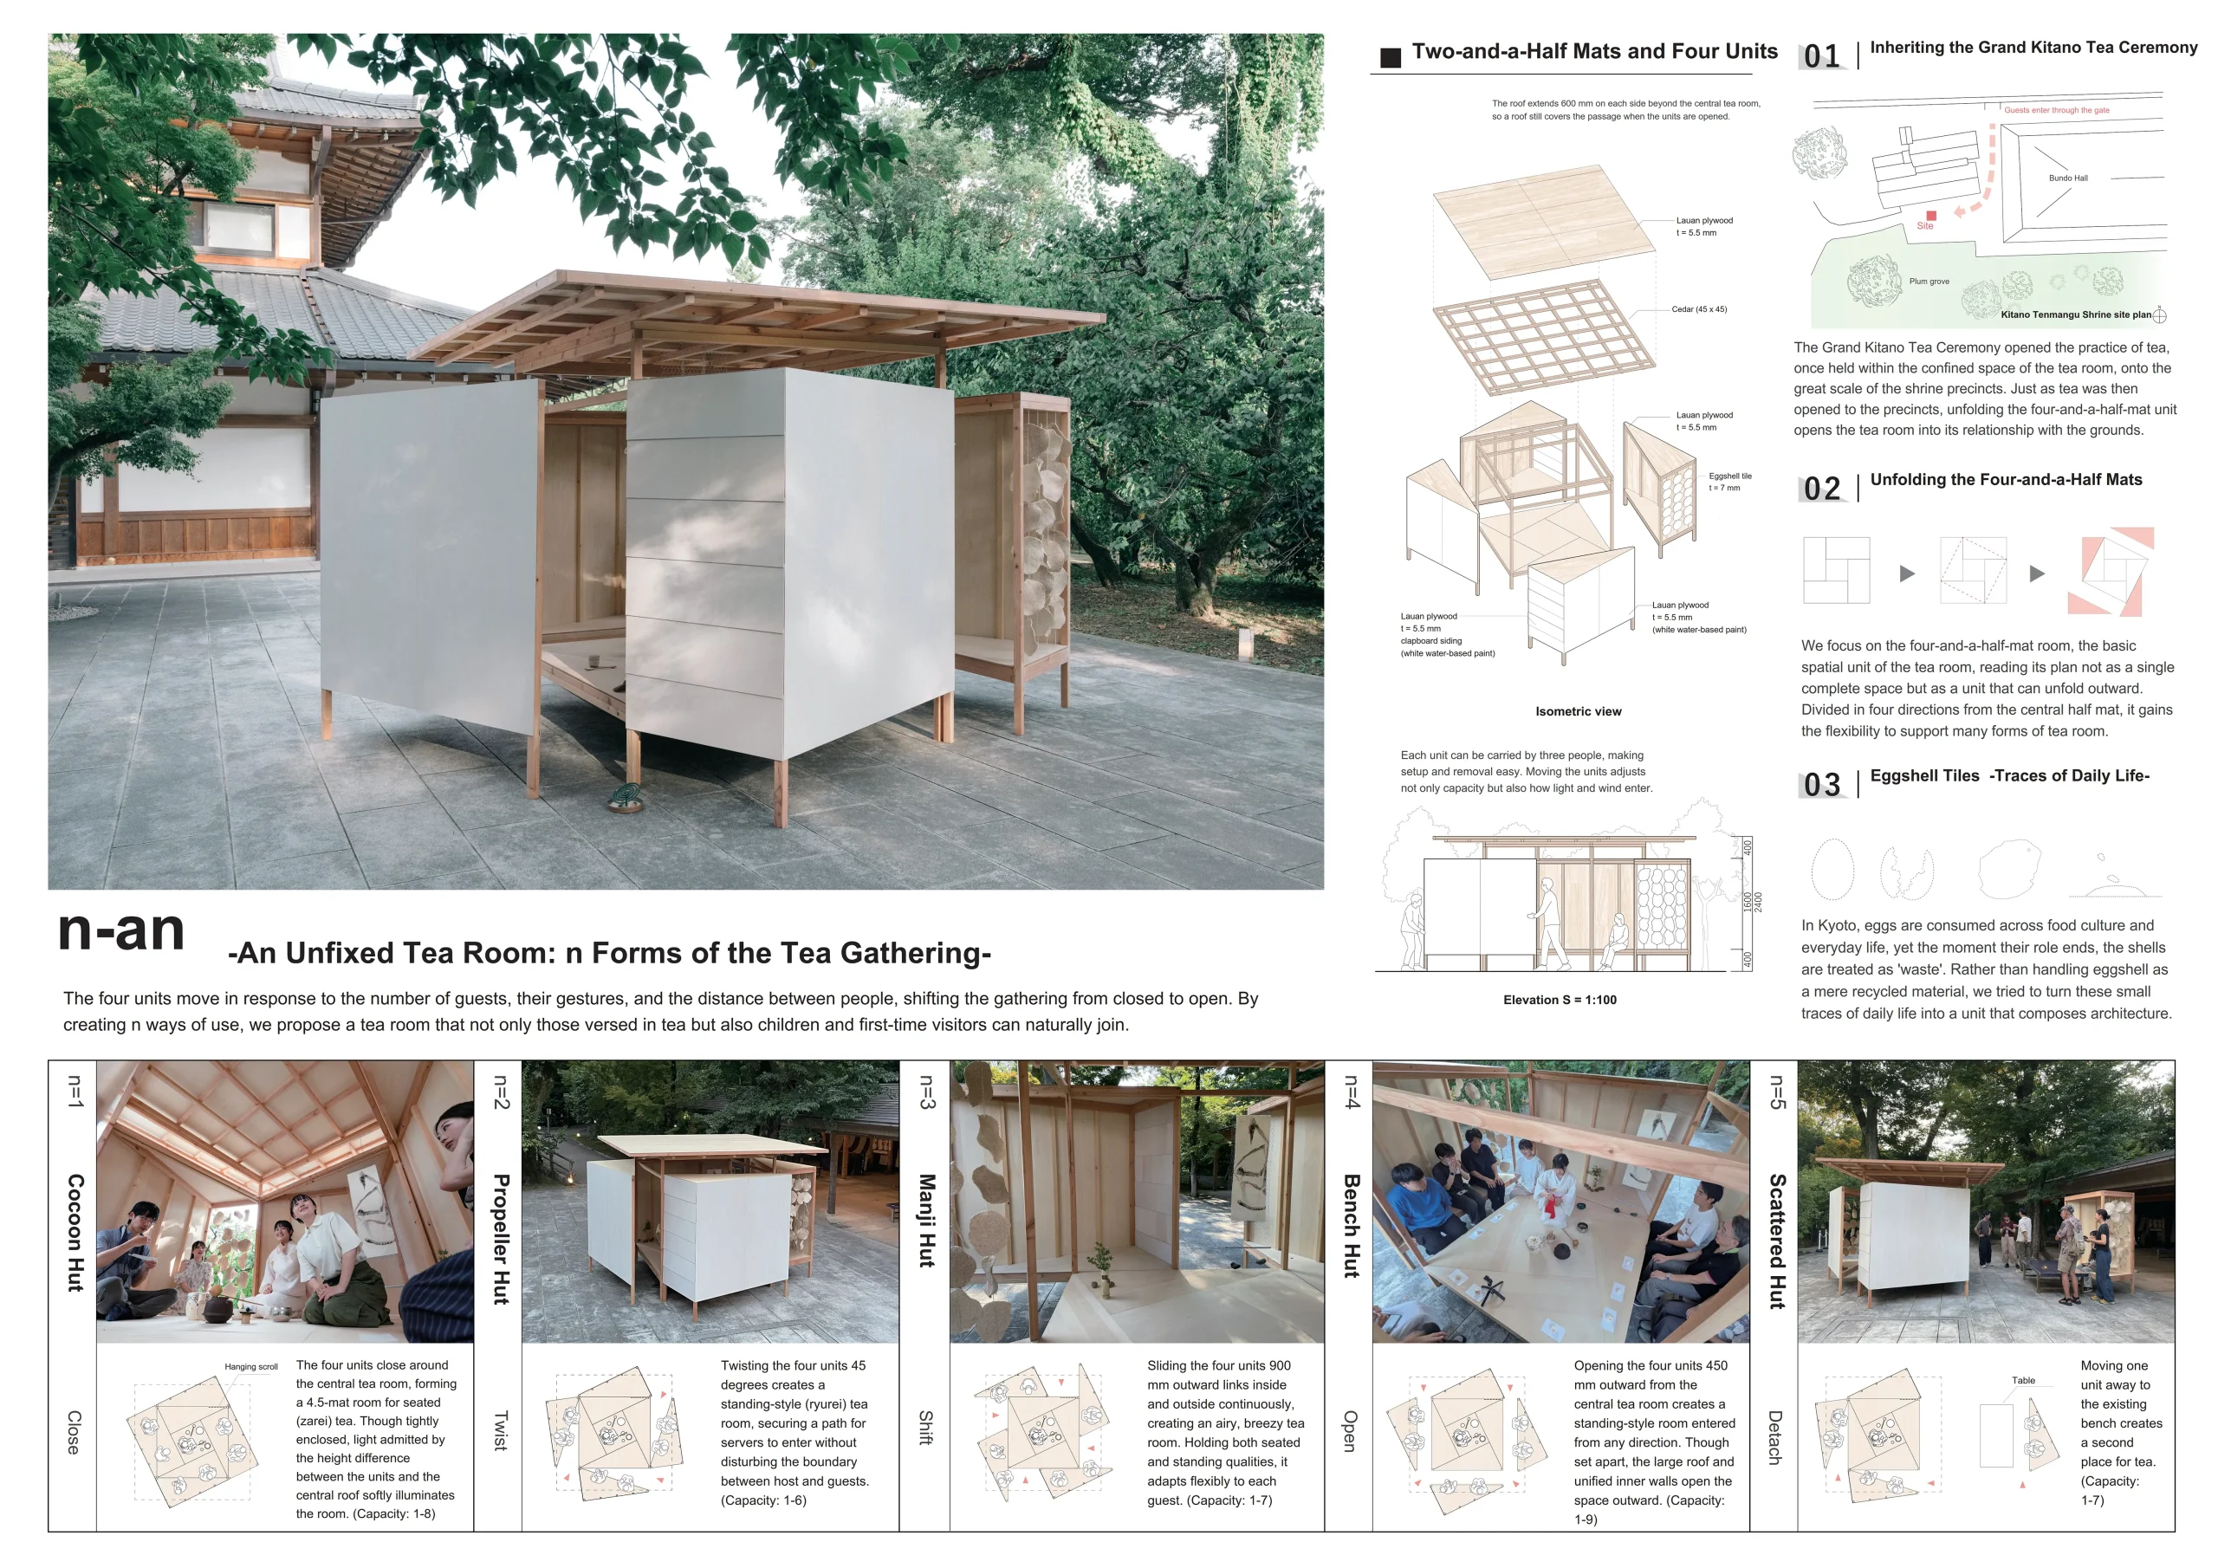
茶会の人数や所作、人との距離は、その日その席ごとに異なる。「n庵」は、二畳半の中央の茶室と、それを取り囲む4つの可動ユニットによって構成され、集う人に応答して閉じた茶会から開かれた茶会へと姿を変える茶室である。n通りの使われ方を生み出すことで、茶を知る人だけでなく、子どもや初めて訪れる人も自然と茶の場に加わることを目指した。
かつて北野大茶会は、茶室という限られた空間の中で行われていた茶の営みを、境内という大きなスケールへと開いた出来事であった。この計画では、茶室の基本的な空間単位である「四畳半」を一つの完結した空間としてではなく、周囲へ展開可能な単位として捉え直した。中心の半畳を起点に平面を4方向へ分割することで、茶室はふたたび境内との関係の中へ開かれていく。
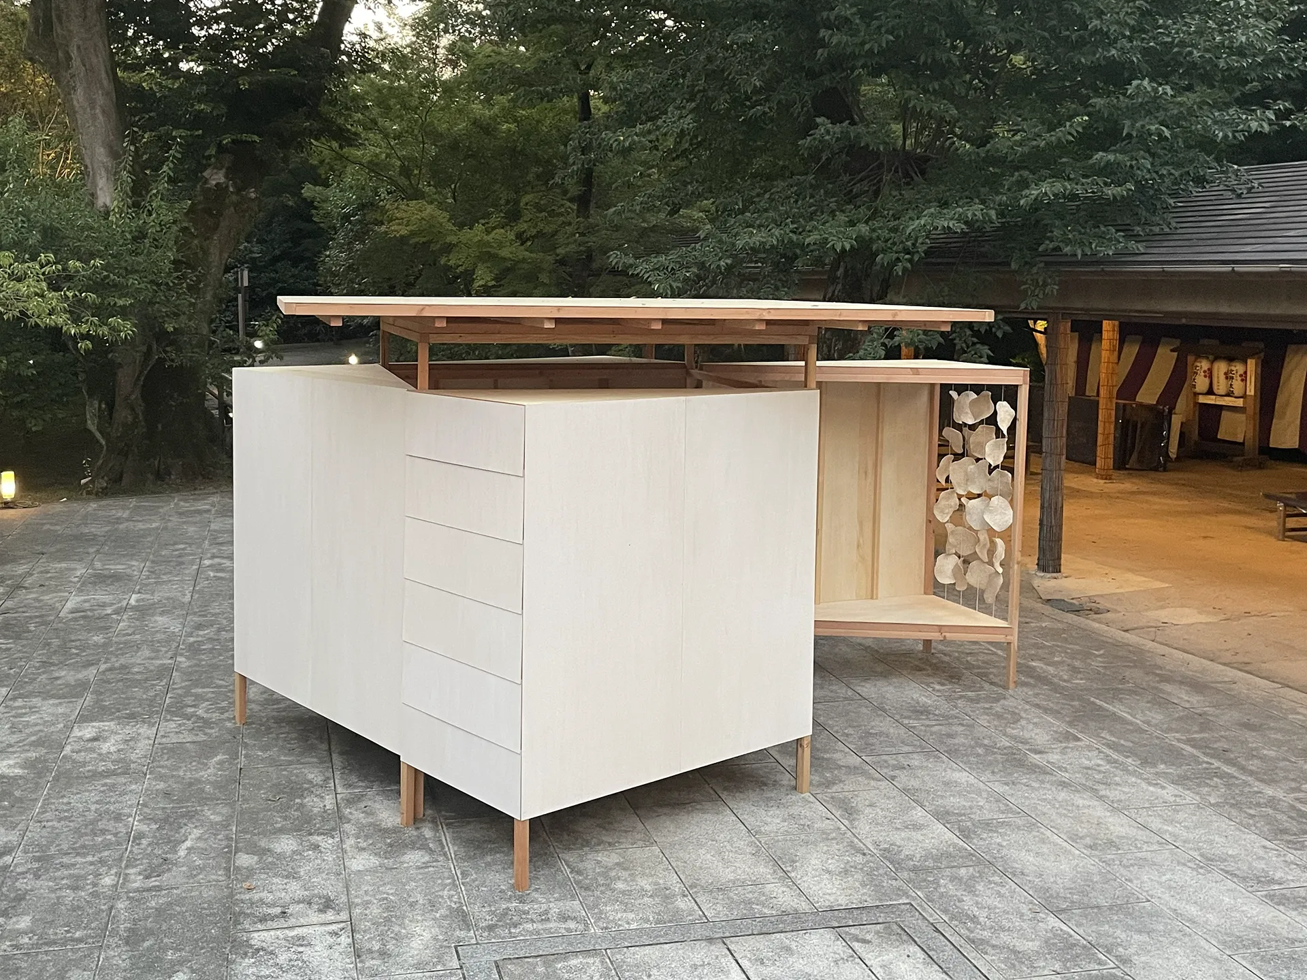
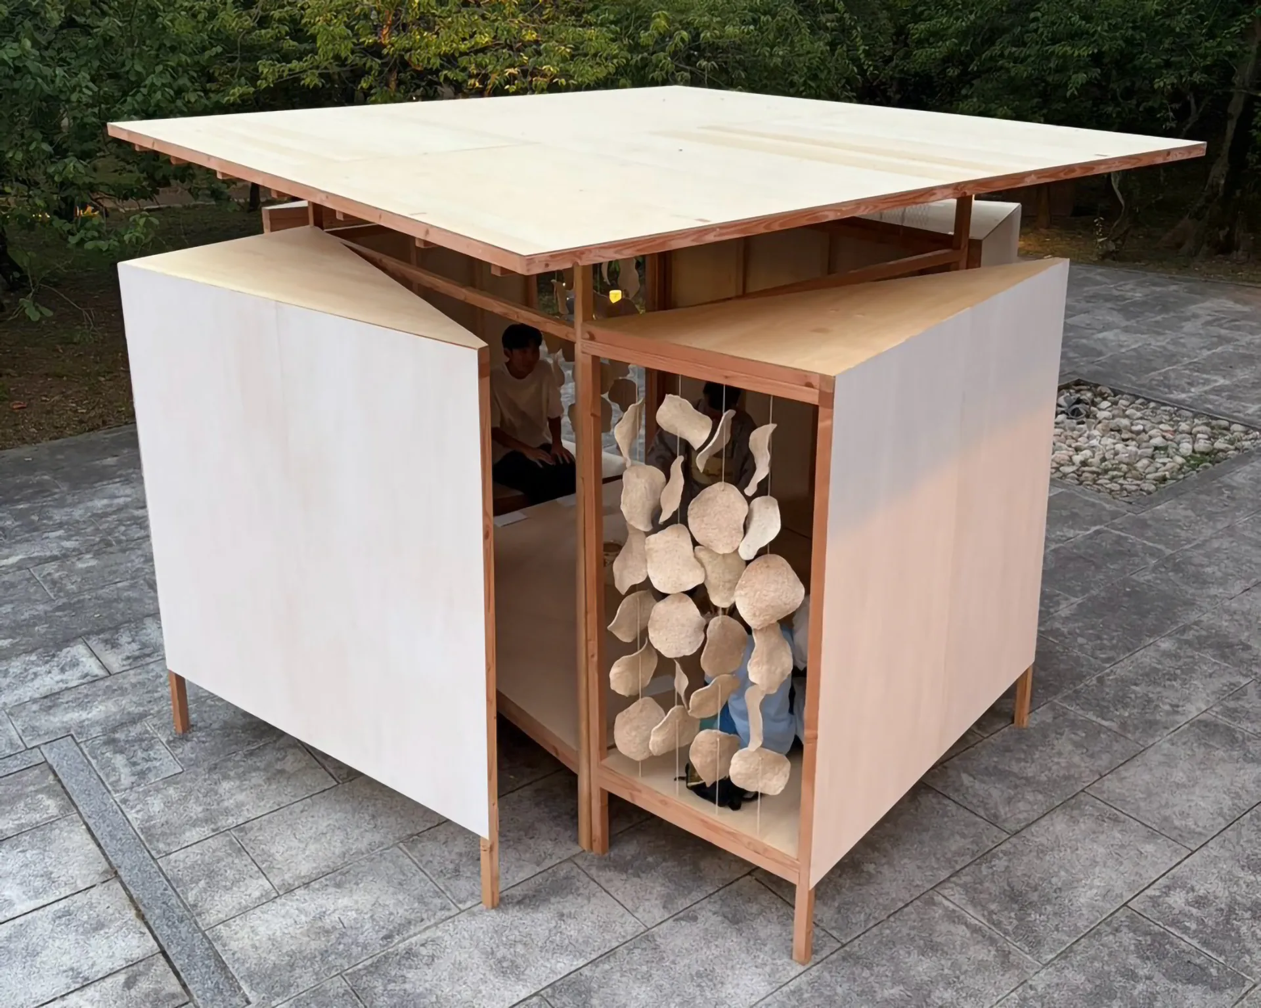
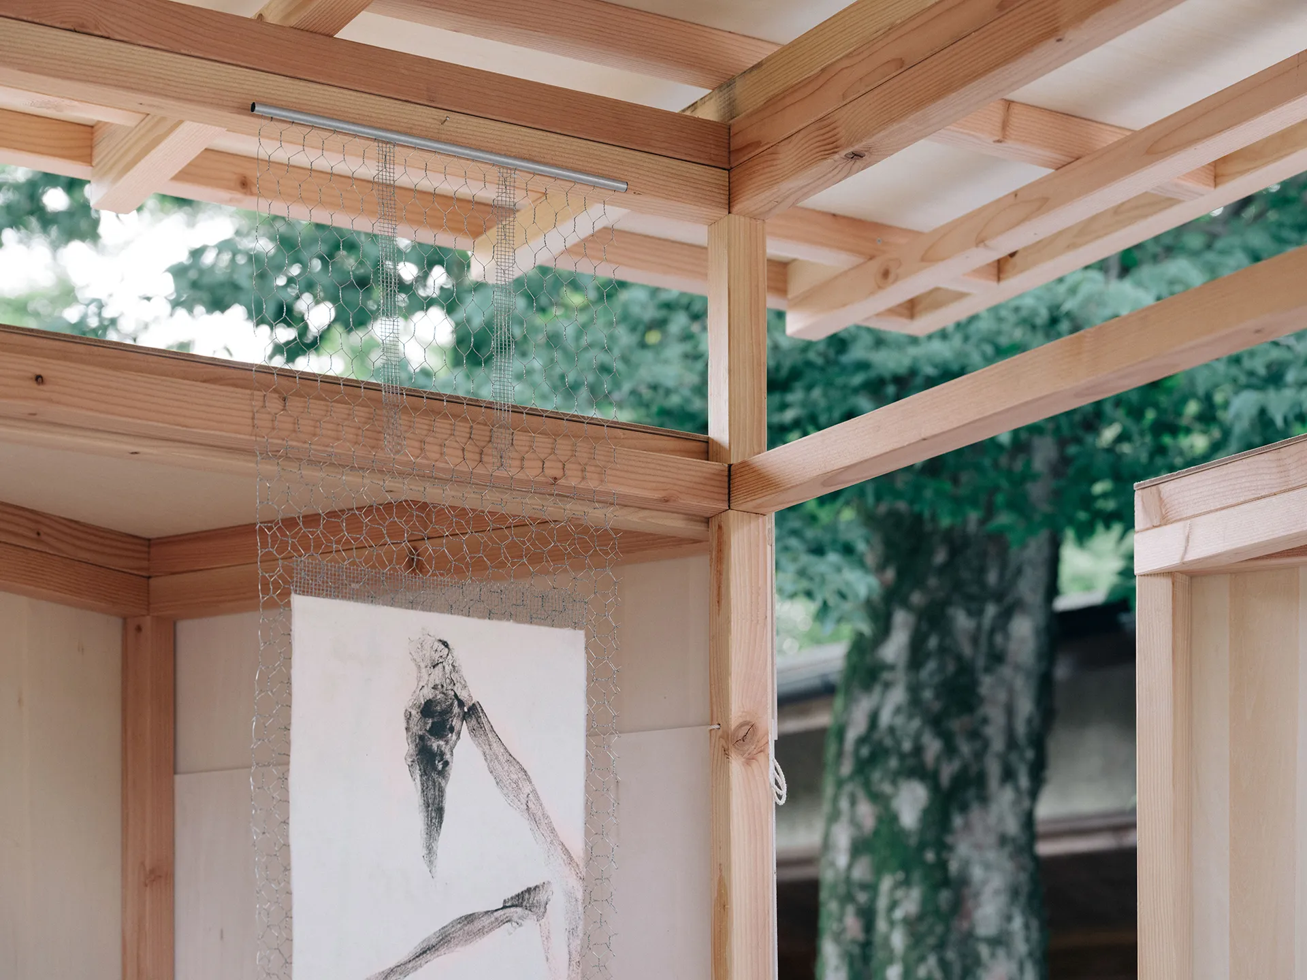
ユニットは3人で運搬でき、設営・撤去も容易である。閉じれば壁の迫る密閉的な座礼の茶室(おこもり庵)に、45度ひねればお運びの動線を確保した立礼の茶室(プロペラ庵)に、900mmずらせば内と外が連続する風通しのよい茶室(卍庵)に、450mm開けばどこからでも出入りできる茶室(こしかけ庵)に、1つを既存のベンチまで離せばもう一つの茶会の場(バラバラ庵)が生まれる。ユニットを動かすことは、人数の調整であると同時に、光と風の入り方の調整でもある。屋根は中央の茶室を基準に600mmずつ拡張され、ユニットを開いた際にも通路の上に屋根がかかる。
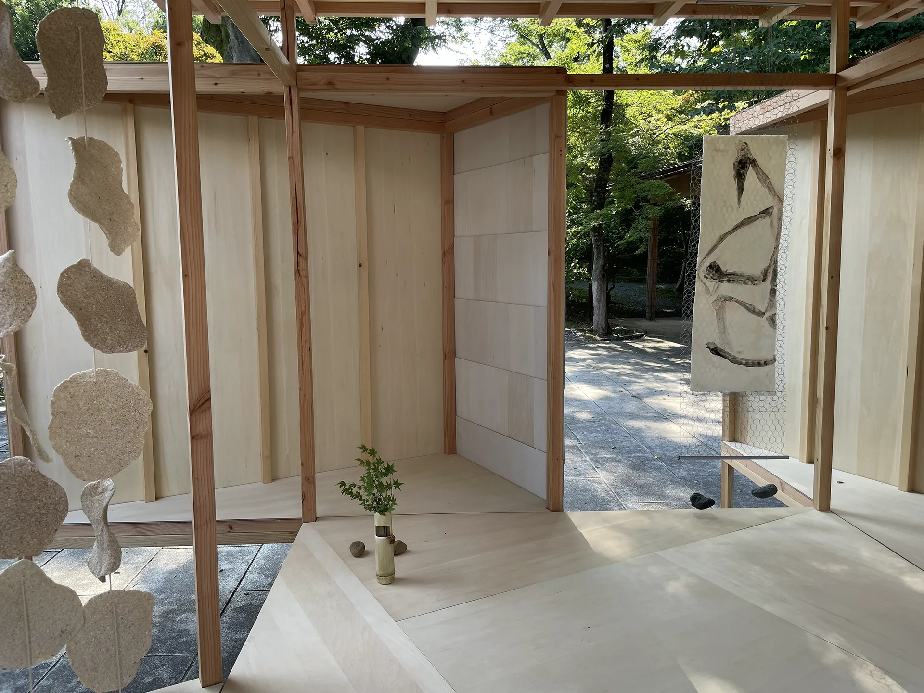
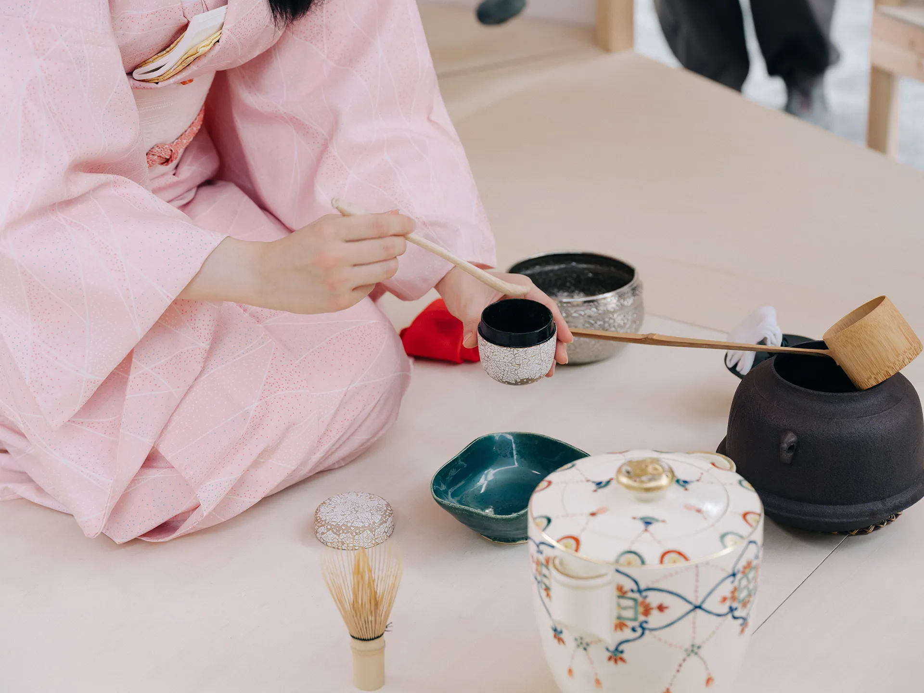
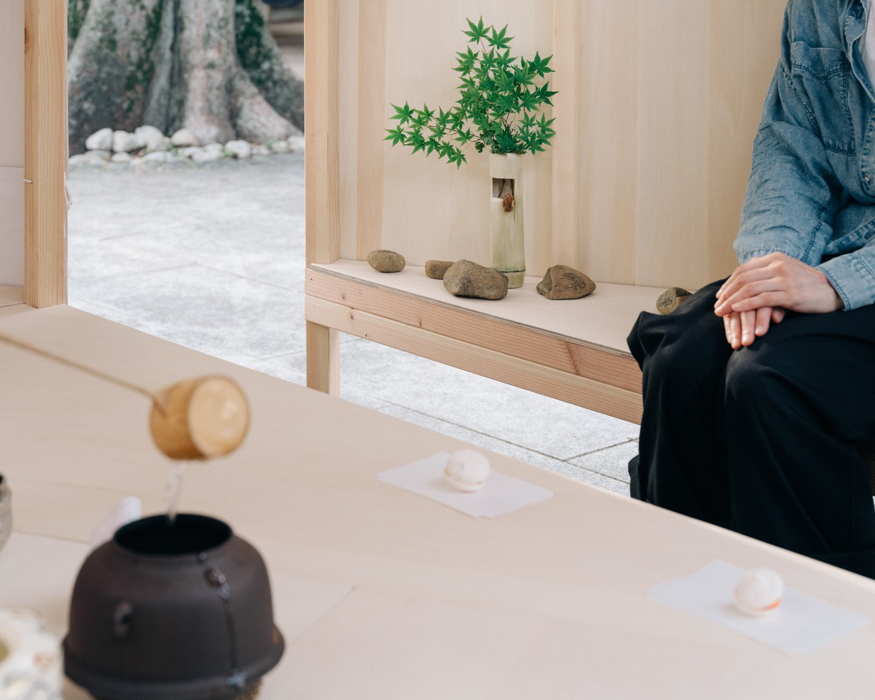
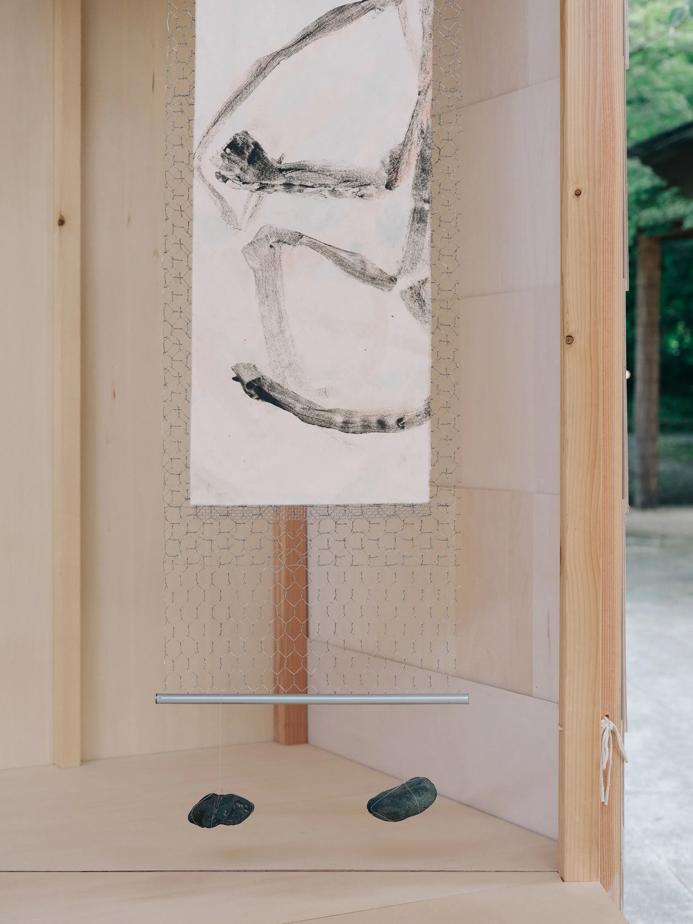
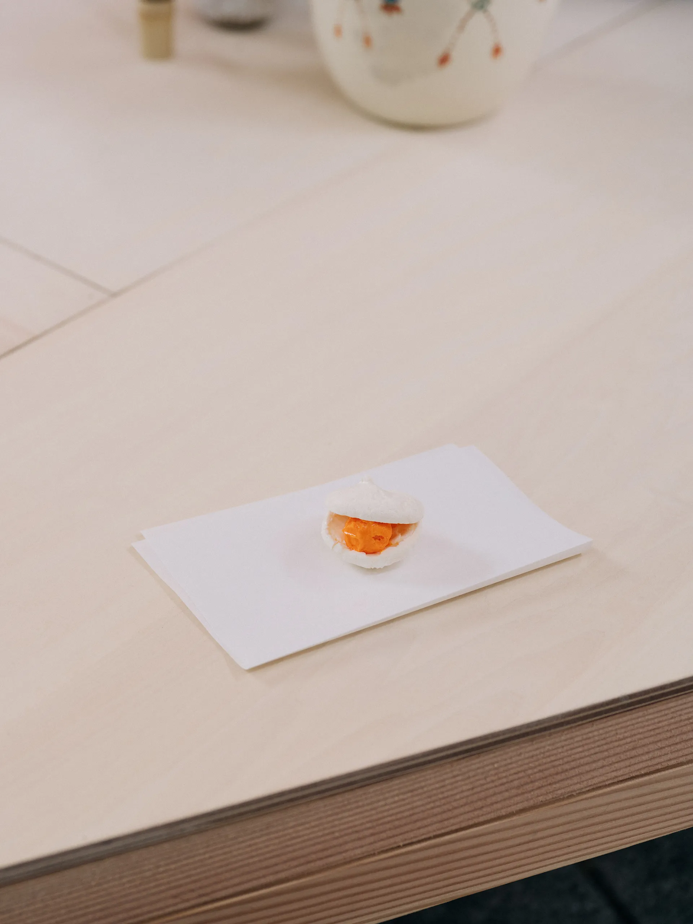
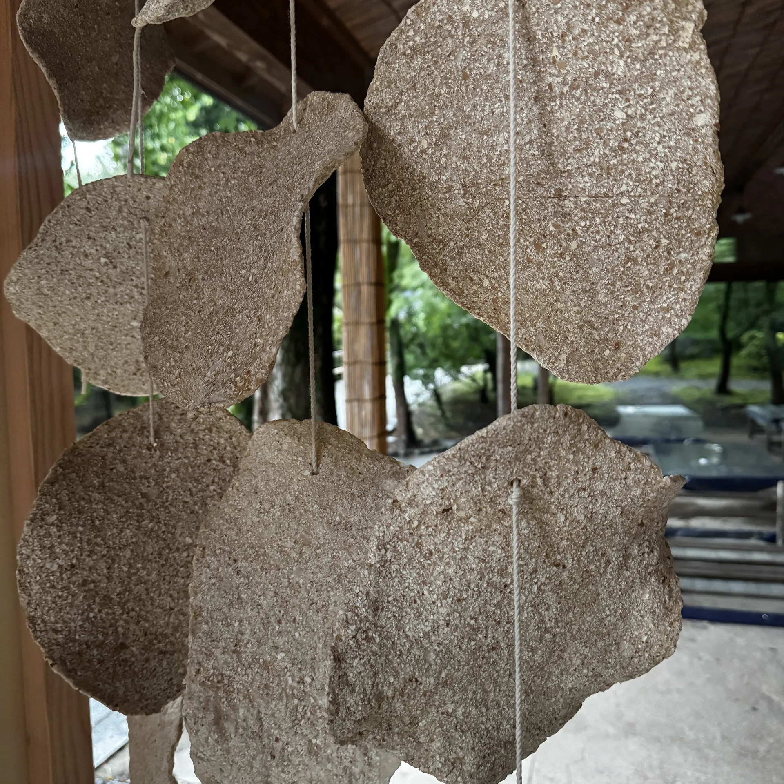
壁の一部には「卵殻瓦」を用いた。京都では多くの食文化や日常の営みの中で卵が消費される一方、その殻は役目を終えた瞬間に廃棄物として扱われる。卵殻を単なる再利用素材としてではなく、日常の中で生まれる小さな痕跡を建築を構成する単位へと変換することを試みている。この卵殻にちなみ、卵殻と漆による棗や茶杓、茶碗、掛軸、さらには卵を使った菓子に至るまで、他専攻の学生も巻き込んだ協働によって、茶席を作り上げた。
The number of guests, the movements involved, and the distance between people differ with each gathering. “n-an” is a tea room composed of a central two-and-a-half-tatami room and four movable units surrounding it. In response to those who gather, it transforms from a closed tea gathering into an open one. By generating n different ways of use, it proposes a tea room in which not only those familiar with tea, but also children and first-time visitors, can naturally take part.
The Grand Kitano Tea Gathering once opened the practice of tea, previously confined within the tea room, out to the scale of the shrine precincts. In this project, the yojohan — the four-and-a-half-tatami room that forms the basic spatial unit of the tea room — is reconsidered not as a self-contained space, but as a unit capable of unfolding into its surroundings. By dividing the plan in four directions from the central half-tatami, the tea room once again opens into its relationship with the precincts.
Each unit can be carried by three people, making setup and removal easy. When closed, the units form an enclosed, floor-seated tea room with the walls drawn close (Okomori-an); rotated 45 degrees, they create a ryūrei-style tea room with a circulation route for serving tea (Propeller-an); shifted 900 mm outward, they form a breezy tea room in which inside and outside flow together (Manji-an); opened by 450 mm, they create a tea room that can be entered from any direction (Koshikake-an); and when one unit is moved away to an existing bench, another place for tea emerges (Barabara-an). Moving the units adjusts not only the number of guests, but also the way light and wind enter the space. The roof extends outward in 600 mm increments from the central tea room, so that even when the units are opened, the passages between them remain covered.
Part of the walls is clad in “eggshell tiles.” In Kyoto, eggs are consumed throughout its food culture and everyday life, yet the moment their shells have served their purpose, they are treated as waste. Rather than treating eggshells simply as a recycled material, we attempted to transform these small traces of everyday life into units that constitute architecture. Taking the eggshell as a starting point, students from other departments joined the collaboration to create the tea gathering as a whole — from natsume tea caddies, tea scoops, and tea bowls made with eggshell and lacquer, to a hanging scroll, and even confections made with eggs.
x Close